
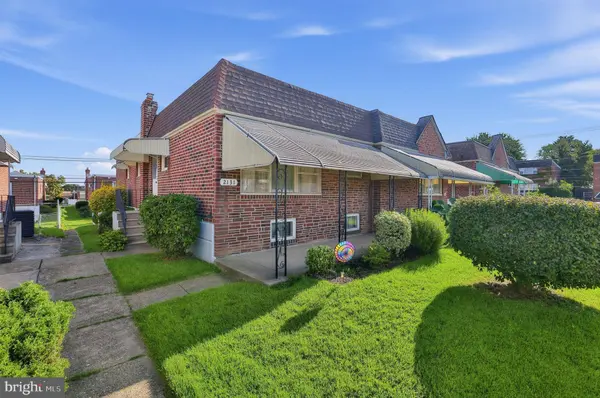
2131 OAKMONT ST
Philadelphia, PA 19152
Open House
Fri Sep 18, 4:00pm - 6:00pm
- 3 Beds
- 2 Baths Full Baths: 1 Half Baths: 1
- 1,020 SqFt
- 2,957 Lot Size
- 1961 Year Built
GALLERY
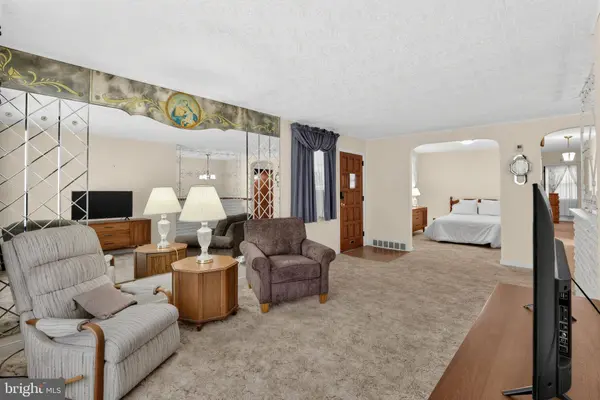
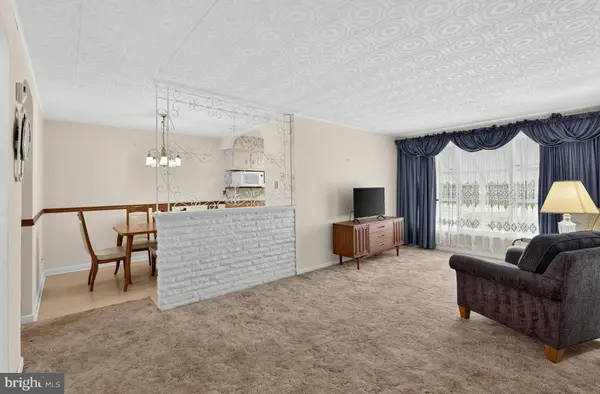
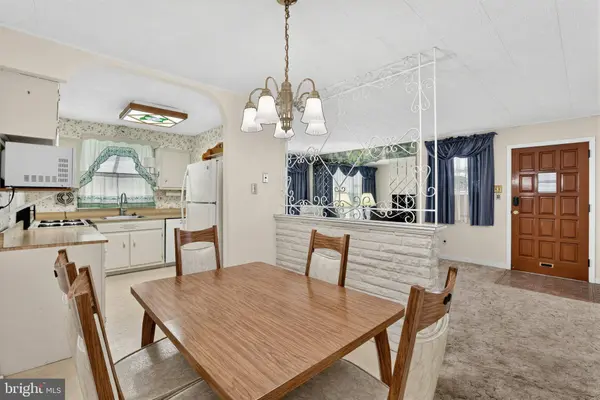
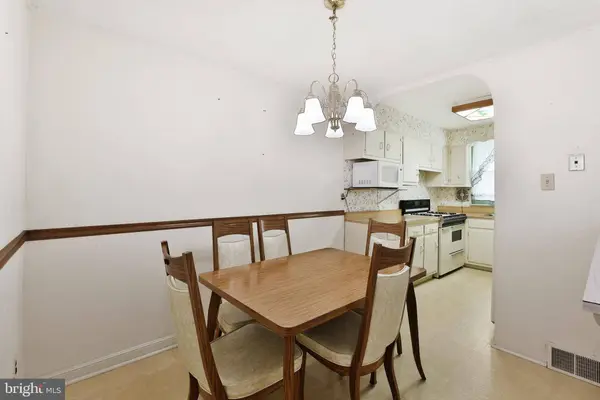
PROPERTY DETAIL
Key Details
Property Type Single Family Home, Townhouse
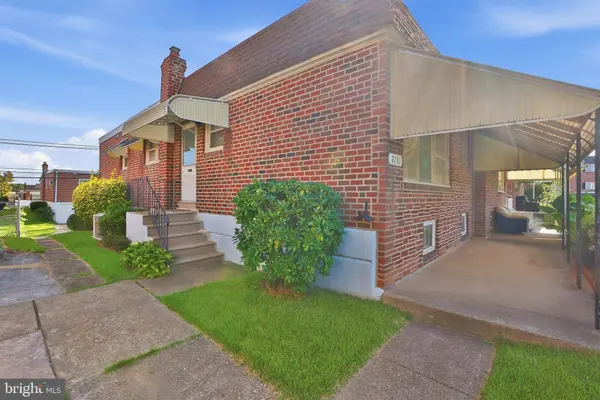
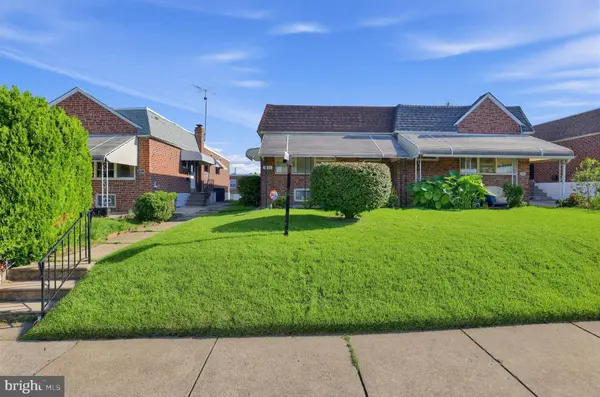
Sub Type Twin/Semi-Detached
Listing Status Pending
Purchase Type For Sale
Square Footage 1, 020 sqft
Price per Sqft $294
Subdivision Rhawnhurst
MLS Listing ID PAPH2671036
Style Raised Ranch/Rambler
Bedrooms 3
Full Baths 1
Half Baths 1
HOA Y/N N
Abv Grd Liv Area 1,020
Year Built 1961
Available Date 2026-09-18
Annual Tax Amount $3,974
Tax Year 2026
Lot Size 2,957 Sqft
Acres 0.07
Property Sub-Type Twin/Semi-Detached
Source BRIGHT
Location
State PA
County Philadelphia
Area 19152 (19152)
Zoning RSA3
Rooms
Basement Full, Interior Access, Outside Entrance, Rear Entrance, Fully Finished
Main Level Bedrooms 3
Building
Story 2
Foundation Other
Above Ground Finished SqFt 1020
Sewer Public Sewer
Water Public
Architectural Style Raised Ranch/Rambler
Level or Stories 2
Additional Building Above Grade, Below Grade
New Construction N
Interior
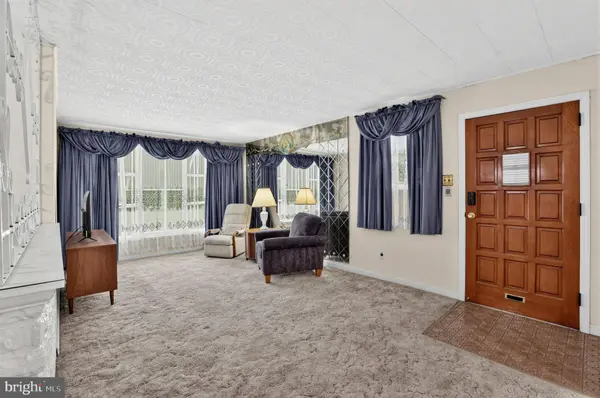
Interior Features 2nd Kitchen, Bathroom - Tub Shower, Carpet, Ceiling Fan(s), Combination Kitchen/Dining, Dining Area, Floor Plan - Traditional, Kitchen - Eat-In, Recessed Lighting
Hot Water Natural Gas
Heating Forced Air
Cooling Central A/C
Inclusions All existing appliances. Existing furniture if the buyer wants.
Equipment Dryer, Washer, Oven/Range - Gas, Refrigerator, Stove
Appliance Dryer, Washer, Oven/Range - Gas, Refrigerator, Stove
Heat Source Natural Gas
Laundry Basement
Exterior
Parking Features Garage - Rear Entry
Garage Spaces 2.0
Water Access N
Accessibility None
Attached Garage 1
Total Parking Spaces 2
Garage Y
Private Pool No
Schools
School District Philadelphia City
Others
Senior Community No
Tax ID 561379700
Ownership Fee Simple
SqFt Source 1020
Security Features Security System
Acceptable Financing Cash, Conventional, FHA, VA
Listing Terms Cash, Conventional, FHA, VA
Financing Cash,Conventional,FHA,VA
Special Listing Condition Standard
SIMILAR HOMES FOR SALE
Check for similar Single Family Home, Townhouses at price around $299,900 in Philadelphia,PA

Under Contract
$300,000
2831 SEBRING RD, Philadelphia, PA 19152
Listed by Realty Mark Associates1,224 SqFt
Active
$359,000
7404 BROUS AVE, Philadelphia, PA 19152
Listed by Bright Home Realty, LLC3 Beds 3 Baths 1,518 SqFt
Active
$354,000
2888 WALNUT HILL ST, Philadelphia, PA 19152
Listed by Target Realty3 Beds 3 Baths 1,770 SqFt
CONTACT
